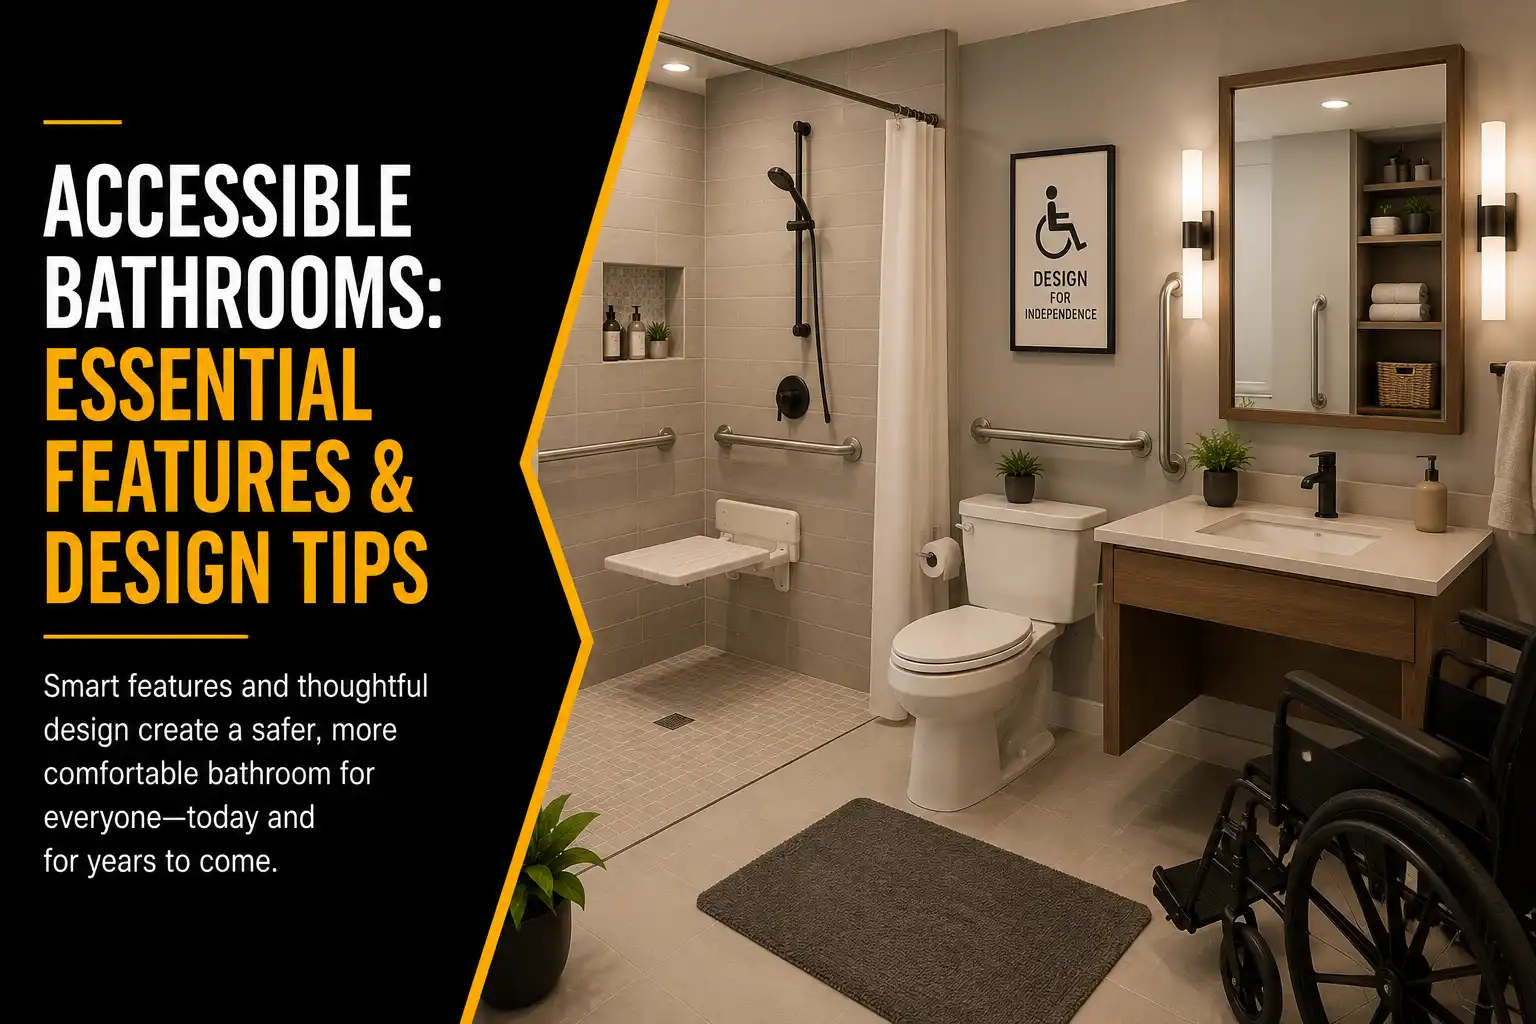
Accessible bathrooms combine wider doorways, curbless showers, grab bars, and comfort-height fixtures so people of all ages and mobility levels can use the space safely and independently. Space Construction Inc builds accessible bathroom remodels for Flower Mound homeowners who want a home that works for their family today and for years to come. This guide covers the essential features every accessible bathroom needs and how to plan a remodel that fits your budget.
What Is an Accessible Bathroom?
An accessible bathroom is a space designed with wider clearances, barrier-free showers, and supportive fixtures that reduce fall risk and make daily tasks easier for people with limited mobility. This includes wheelchair users, older adults aging in place, and anyone recovering from surgery or injury. Accessible design does not mean a clinical, institutional look. Modern accessible bathrooms use the same tile, cabinetry, and fixtures found in any high-end remodel.
Why Accessible Bathrooms Matter
Accessible bathrooms matter because the bathroom is the most common room in the house for falls, especially for older adults and anyone with limited mobility. Wet tile floors, high tub walls, and narrow doorways all raise the risk of a serious injury. Many Flower Mound families are also planning ahead, remodeling now so parents or grandparents can safely visit or eventually move in without a second renovation down the road.
Essential Features of an Accessible Bathroom
Every accessible bathroom needs a handful of core features working together, not just one or two upgrades in isolation.
Curbless Walk-In Showers
A curbless shower removes the raised lip at the shower entrance, allowing a wheelchair, walker, or simply a steady foot to enter without stepping over a barrier. This is the single most requested feature in accessible bathroom remodels today.
Grab Bars in Key Locations
Grab bars near the toilet, inside the shower, and beside the tub give users a stable point of support during transfers and while standing on wet surfaces. Bars should be anchored into wall studs or blocking, not just drywall anchors, to hold real body weight safely.
Comfort-Height Toilets and Vanities
Comfort-height fixtures sit a few inches taller than standard models, which makes sitting down and standing up significantly easier on the knees and hips.
Wider Doorways and Clear Floor Space
A minimum 32-inch clear doorway width and at least 5 feet of turning space inside the bathroom allow a wheelchair or walker to move freely without getting stuck.
Slip-Resistant Flooring
Textured tile or slip-resistant vinyl flooring reduces the chance of a fall on wet surfaces far more than standard glossy tile.
How Accessible Bathroom Remodeling Works
Space Construction Inc’s accessible bathroom process starts with an in-home assessment of the current layout, then moves through design, permitting, and construction.
- In-home assessment of doorways, clearances, and current fixtures
- Design consultation covering layout, fixtures, and finish selections
- Permitting review, since some accessibility upgrades affect plumbing and framing
- Construction, typically completed in 2 to 4 weeks for a full bathroom remodel
Homeowners planning this kind of project should also review a general house remodeling guide to understand what to expect at each stage before work begins.
Benefits of an Accessible Bathroom Remodel
- Lower fall risk for older adults and anyone with limited mobility
- Independence for family members who no longer need help in the bathroom
- Higher resale value, since accessible features appeal to a wider range of buyers
- A bathroom that works for your household for decades, not just a few years
Good future-proofing in bathroom design means planning for mobility needs before they become urgent, so the remodel serves your family through every life stage.
Common Mistakes in Accessible Bathroom Design
The most common mistake is installing grab bars without confirming they are anchored into solid wall backing, which means they can pull loose under real weight. Another common mistake is choosing a curbless shower without planning proper floor slope, which can lead to water pooling outside the shower area.
- Skipping proper bathroom ventilation, which raises mold risk in a wetter shower layout
- Choosing glossy tile that looks nice but becomes dangerously slick when wet
- Underestimating turning radius needed for a wheelchair or walker
- Overlooking storage height, leaving items out of reach for seated users
Getting bathroom ventilation right becomes even more important in accessible bathrooms, since curbless showers and larger open floor plans can spread moisture further into the room.
Accessible Bathroom Cost Factors
Accessible bathroom remodeling cost depends mainly on the scope of layout changes, the type of shower system, and whether plumbing needs to be relocated.
| Factor | Lower Cost Range | Higher Cost Range |
| Shower type | Standard walk-in shower upgrade | Custom curbless shower with sloped floor |
| Layout changes | Fixture swaps within existing layout | Wall removal to widen doorways |
| Plumbing | Fixtures stay in current location | Plumbing relocated for new layout |
| Finish level | Standard tile and fixtures | Premium tile, custom cabinetry, and vanities |
How to Choose the Right Accessible Bathroom Contractor
Choose a contractor with specific experience in accessible bathroom design, not just general bathroom remodeling. Ask to see completed accessible bathroom projects and confirm the contractor understands current building code requirements for clearances and grab bar placement.
- Ask about experience with curbless shower installation specifically
- Confirm they understand local Flower Mound permitting requirements
- Request references from clients with similar mobility needs
- Get a written scope of work covering every accessible feature
Knowing when to hire a professional bathroom contractor versus attempting a DIY approach matters even more for accessible remodels, since safety-critical features like grab bar anchoring require proper installation. Many homeowners researching this topic browse discussions on Home-Renovation about aging-in-place remodels, where the consistent advice is to prioritize safety features over cosmetic upgrades when budgets are tight.
Frequently Asked Questions
What makes a bathroom accessible?
A bathroom becomes accessible when it includes wider doorways, a curbless shower, grab bars, comfort-height fixtures, and slip-resistant flooring. These features work together to reduce fall risk and support independent use for people with limited mobility.
How much does an accessible bathroom remodel cost?
Accessible bathroom remodels in Flower Mound typically range from $12,000 for a moderate fixture and shower upgrade to $30,000 or more for a full layout change with plumbing relocation. Cost depends heavily on shower type and whether walls need to move.
Do I need a permit for an accessible bathroom remodel?
Yes, most accessible bathroom remodels require a permit, especially if plumbing is relocated or walls are removed to widen doorways. Reviewing local Texas remodeling permit requirements early in the planning process helps avoid delays.
Can a small bathroom be made accessible?
Yes, even a small bathroom can be made more accessible with a curbless shower, wall-mounted vanity, and strategically placed grab bars. Full ADA-level turning radius may not always be possible in tight spaces, but meaningful safety improvements almost always are.
What is the most important feature in an accessible bathroom?
A curbless, walk-in shower is generally considered the most important feature, since it removes the highest-risk fall hazard in the bathroom. Grab bars anchored into solid backing are a close second in terms of safety impact.
Final Thoughts
An accessible bathroom combines curbless showers, grab bars, comfort-height fixtures, and wider clearances to create a safer, more independent space for every household member. Space Construction Inc designs and builds accessible bathroom remodels across Flower Mound that blend safety with a look you’ll be proud to show off. Reach out to start planning a bathroom that works for your family today and in the years ahead.

Space Construction is a premier Dallas construction company specializing in home remodeling, commercial construction, home additions, kitchen and bathroom renovations, custom builds, and restoration services. Our expert team is dedicated to delivering high-quality craftsmanship, timely project completion, and exceptional customer satisfaction. Whether you need a full remodel, room addition, or commercial build-out, Space Construction provides reliable, professional solutions customized to your vision. Contact us today for a free consultation and let us bring your construction project to life!
0 Comments