A beautiful kitchen isn’t always a functional one. While premium cabinets, elegant countertops, and modern appliances certainly improve appearance, the true success of a kitchen depends on how efficiently it works. Poor layouts can lead to unnecessary walking, crowded workspaces, and daily frustration, while a well-designed kitchen makes cooking, cleaning, and entertaining feel effortless. Understanding How to Improve Kitchen Workflow Through Better Design helps homeowners create a space that is both practical and visually appealing, making everyday tasks easier while increasing the overall value of the home.
Many homeowners begin planning their renovation with Space Construction Inc because experienced remodeling professionals understand that successful kitchen design starts with functionality. Every remodeling project focuses on improving movement, maximizing available space, and creating a layout that supports the way the family uses the kitchen every day. Thoughtful planning helps homeowners achieve a kitchen that looks beautiful while working efficiently for years to come.
If your kitchen feels cramped, lacks storage, or makes meal preparation more difficult than it should be, investing in a professional Kitchen Renovation can dramatically improve workflow. Updated layouts, custom cabinetry, expanded countertops, and improved lighting all contribute to a more organized and productive space. Homeowners planning larger remodeling projects may also consider Home Additions when additional square footage is needed to create a more spacious and functional kitchen.
Before selecting a remodeling contractor, many homeowners also review Space Construction Inc Reviews to see completed renovation projects and learn how thoughtful design has improved the daily lives of other homeowners.
Why Kitchen Workflow Matters
Your kitchen is one of the busiest rooms in the home. Preparing meals, washing dishes, storing groceries, and entertaining guests all happen within the same space. When the layout forces you to take unnecessary steps or constantly work around obstacles, even simple tasks become more time-consuming.
Good kitchen workflow minimizes unnecessary movement while making every major work area easy to access. A well-designed kitchen allows homeowners to move naturally between food storage, preparation, cooking, and cleanup without creating congestion or interrupting other family members.
Modern kitchen design often combines the traditional kitchen work triangle with dedicated work zones to improve efficiency based on how families actually use their kitchens today.
According to Kitchen information, modern kitchens have evolved into multifunctional living spaces where efficient layouts play an essential role in supporting everyday activities.
Design Around the Kitchen Work Triangle
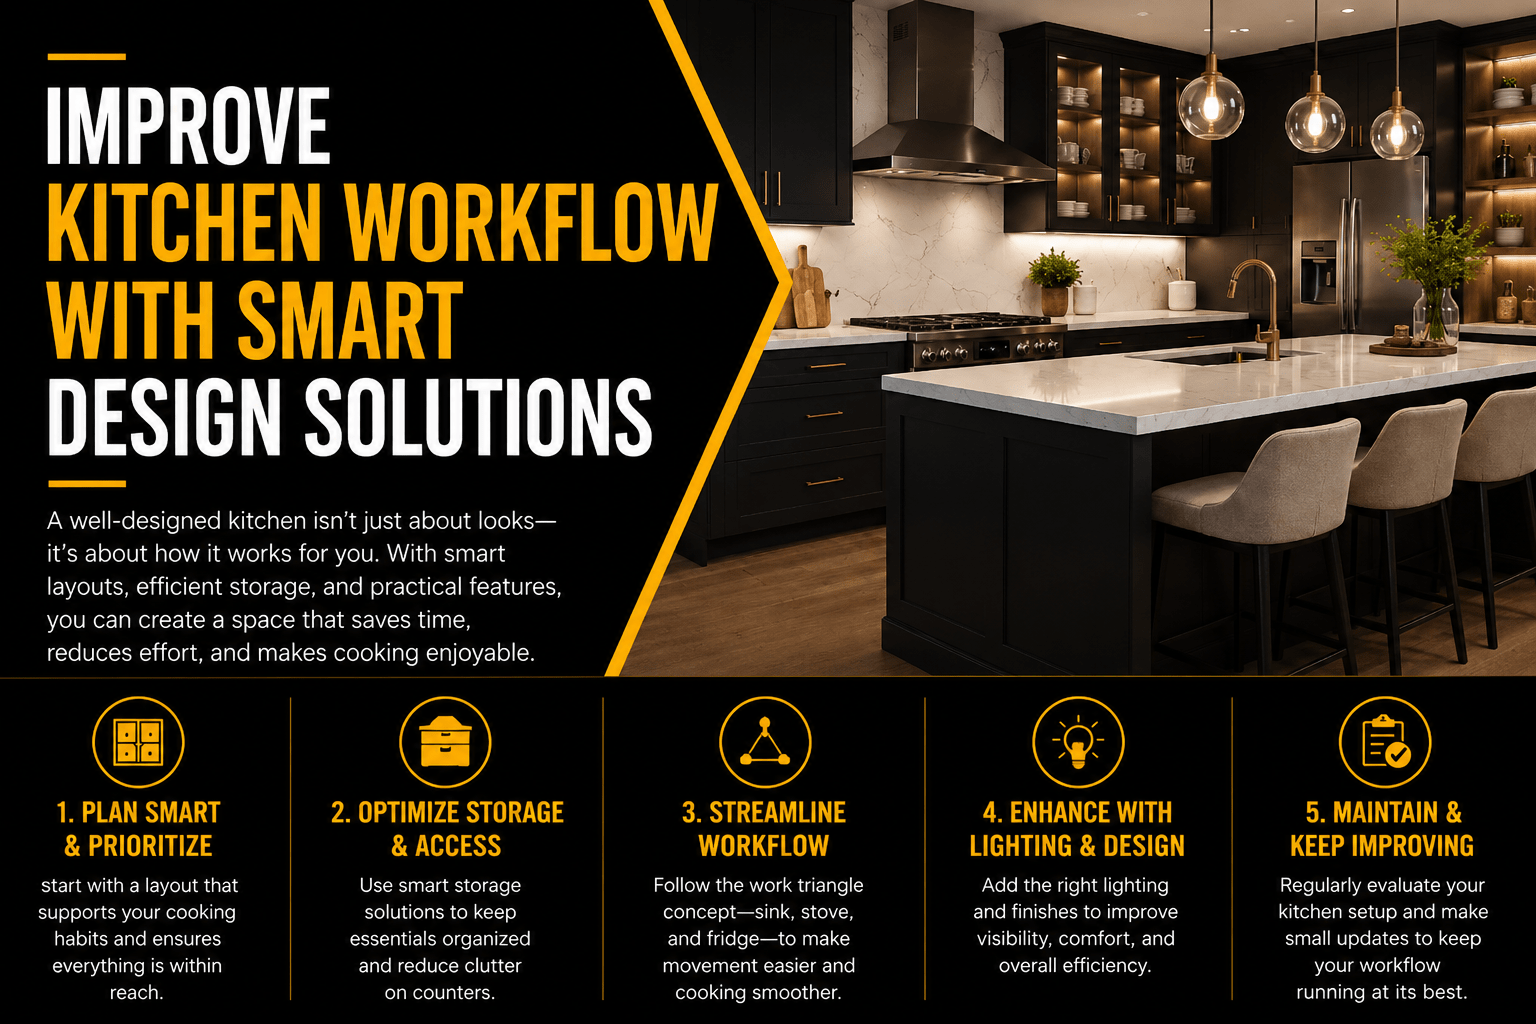
One of the most effective ways to improve kitchen workflow is by organizing the three primary work areas: the refrigerator, sink, and cooktop. This concept, commonly known as the kitchen work triangle, reduces unnecessary movement and creates a more efficient cooking experience.
Although today’s kitchens often include multiple users and larger appliances, the basic principle remains valuable. Positioning these three areas within comfortable walking distance allows food preparation, cooking, and cleanup to flow naturally without creating bottlenecks.
Rather than focusing only on appearance, a functional layout ensures each activity can be completed efficiently while keeping frequently used items within easy reach.
Create Dedicated Work Zones
Modern kitchen design has expanded beyond the traditional work triangle by introducing dedicated activity zones.
Instead of treating the kitchen as one large workspace, designers often divide it into smaller functional areas for food preparation, cooking, cleaning, storage, and serving. This approach allows multiple family members to use the kitchen at the same time without constantly getting in each other’s way.
For example, placing knives, cutting boards, and utensils near the primary preparation area reduces unnecessary trips across the kitchen. Likewise, storing pots and pans near the cooktop makes meal preparation faster and more organized.
Maximize Countertop Workspace
Countertops are among the most valuable work surfaces in any kitchen.
Insufficient countertop space often creates clutter and makes meal preparation more difficult. During a renovation, expanding usable counter space should be one of the highest priorities whenever possible.
Long, uninterrupted countertop sections near the sink and cooking area provide convenient spaces for food preparation, serving meals, and small kitchen appliances. Even modest countertop expansions can significantly improve daily workflow while making the kitchen feel larger and more functional.
Improve Storage Organization
An organized kitchen naturally supports better workflow.
Instead of simply adding more cabinets, focus on making storage easier to access. Deep drawers, pull-out pantry shelves, corner cabinet organizers, drawer dividers, and vertical storage solutions help eliminate wasted space while keeping frequently used items close at hand.
Organizing cookware, dishes, utensils, spices, and pantry items according to how they’re used reduces unnecessary movement throughout the kitchen and makes everyday cooking more enjoyable.
Choose Appliances That Fit Your Layout
Appliance placement plays a major role in kitchen efficiency.
Large appliances should complement the overall workflow rather than interrupt it. Refrigerator doors should open without blocking walkways, dishwashers should be located near the sink for convenient loading, and ovens should allow safe access without interfering with nearby workspaces.
During a renovation, experienced designers evaluate appliance placement carefully to ensure every element supports efficient movement while maintaining adequate clearance around doors and drawers.
Improve Lighting Throughout the Kitchen
Lighting affects far more than the appearance of your kitchen. Proper illumination improves visibility during food preparation, reduces eye strain, and makes the entire space feel more comfortable.
A balanced lighting plan combines general overhead lighting with focused task lighting above work surfaces. Under-cabinet lighting is especially useful because it illuminates countertops where food preparation takes place, while pendant lighting above islands creates both visual interest and practical workspace illumination.
Natural light should also be incorporated whenever possible, helping the kitchen feel brighter and more welcoming throughout the day.
Reduce Clutter Through Better Design
Clutter is one of the biggest obstacles to an efficient kitchen.
Small appliances, utensils, paperwork, and decorative items can quickly consume valuable workspace if storage isn’t planned properly.
Incorporating hidden storage, appliance garages, pull-out trash bins, and custom cabinetry helps maintain clean countertops while improving organization. A clutter-free kitchen not only looks more attractive but also provides additional workspace that supports smoother daily routines.
Plan for Future Needs
A successful kitchen design should continue meeting your family’s needs for many years.
As lifestyles change, your kitchen may need to accommodate growing families, aging homeowners, additional storage requirements, or more frequent entertaining. Planning with flexibility in mind allows your investment to remain practical well into the future.
Choosing timeless finishes, durable materials, adaptable storage, and functional layouts ensures your renovated kitchen continues delivering value long after construction is complete.
Many homeowners also browse discussions about kitchen design ideas on Quora and Reddit before starting their remodeling projects. These conversations often provide practical organization tips and layout inspiration, but working with experienced remodeling professionals remains the best way to create a kitchen workflow tailored to your home’s unique layout and your family’s daily routine.
Conclusion
Understanding How to Improve Kitchen Workflow Through Better Design is about creating a kitchen that works as beautifully as it looks. A functional layout, organized storage, adequate countertop space, proper lighting, and strategically placed appliances all contribute to a smoother cooking experience and a more comfortable living environment. By focusing on efficiency instead of simply aesthetics, homeowners can reduce unnecessary movement, improve organization, and make everyday tasks easier for the entire family.
Whether you’re planning a complete kitchen remodel or making smaller improvements, thoughtful design decisions provide lasting value that extends far beyond appearance. Working with experienced remodeling professionals ensures every element of your kitchen is planned with functionality, durability, and long-term performance in mind. Space Construction Inc helps homeowners create custom kitchen renovations that combine beautiful design with practical layouts, delivering kitchens that are comfortable, efficient, and built to support modern living.
Frequently Asked Questions
What is the kitchen work triangle?
The kitchen work triangle is a classic design concept that positions the sink, refrigerator, and cooktop within comfortable walking distance of one another. This layout helps reduce unnecessary movement and improves efficiency during meal preparation and cleanup.
How can I improve my kitchen workflow without expanding the space?
You can improve workflow by reorganizing storage, increasing usable countertop space, creating dedicated work zones, improving lighting, upgrading cabinetry with pull-out organizers, and positioning appliances more efficiently. Even small layout adjustments can make a noticeable difference.
Why are work zones important in a modern kitchen?
Work zones allow different kitchen activities, such as food preparation, cooking, cleaning, and storage, to occur in designated areas. This improves organization, reduces congestion, and allows multiple people to use the kitchen comfortably at the same time.
What kitchen upgrades provide the greatest improvement in functionality?
Some of the most effective upgrades include custom cabinetry, pull-out pantry shelves, deep drawers, improved lighting, expanded countertop space, energy-efficient appliances, and a well-planned layout that supports natural movement throughout the kitchen.
Should I renovate my kitchen or consider a home addition?
If your existing kitchen has enough space but suffers from a poor layout, a kitchen renovation is often the most cost-effective solution. However, if your family has outgrown the available space, a home addition may provide the extra square footage needed to create a larger, more functional kitchen while increasing your home’s overall value.

Space Construction is a premier Dallas construction company specializing in home remodeling, commercial construction, home additions, kitchen and bathroom renovations, custom builds, and restoration services. Our expert team is dedicated to delivering high-quality craftsmanship, timely project completion, and exceptional customer satisfaction. Whether you need a full remodel, room addition, or commercial build-out, Space Construction provides reliable, professional solutions customized to your vision. Contact us today for a free consultation and let us bring your construction project to life!
0 Comments