
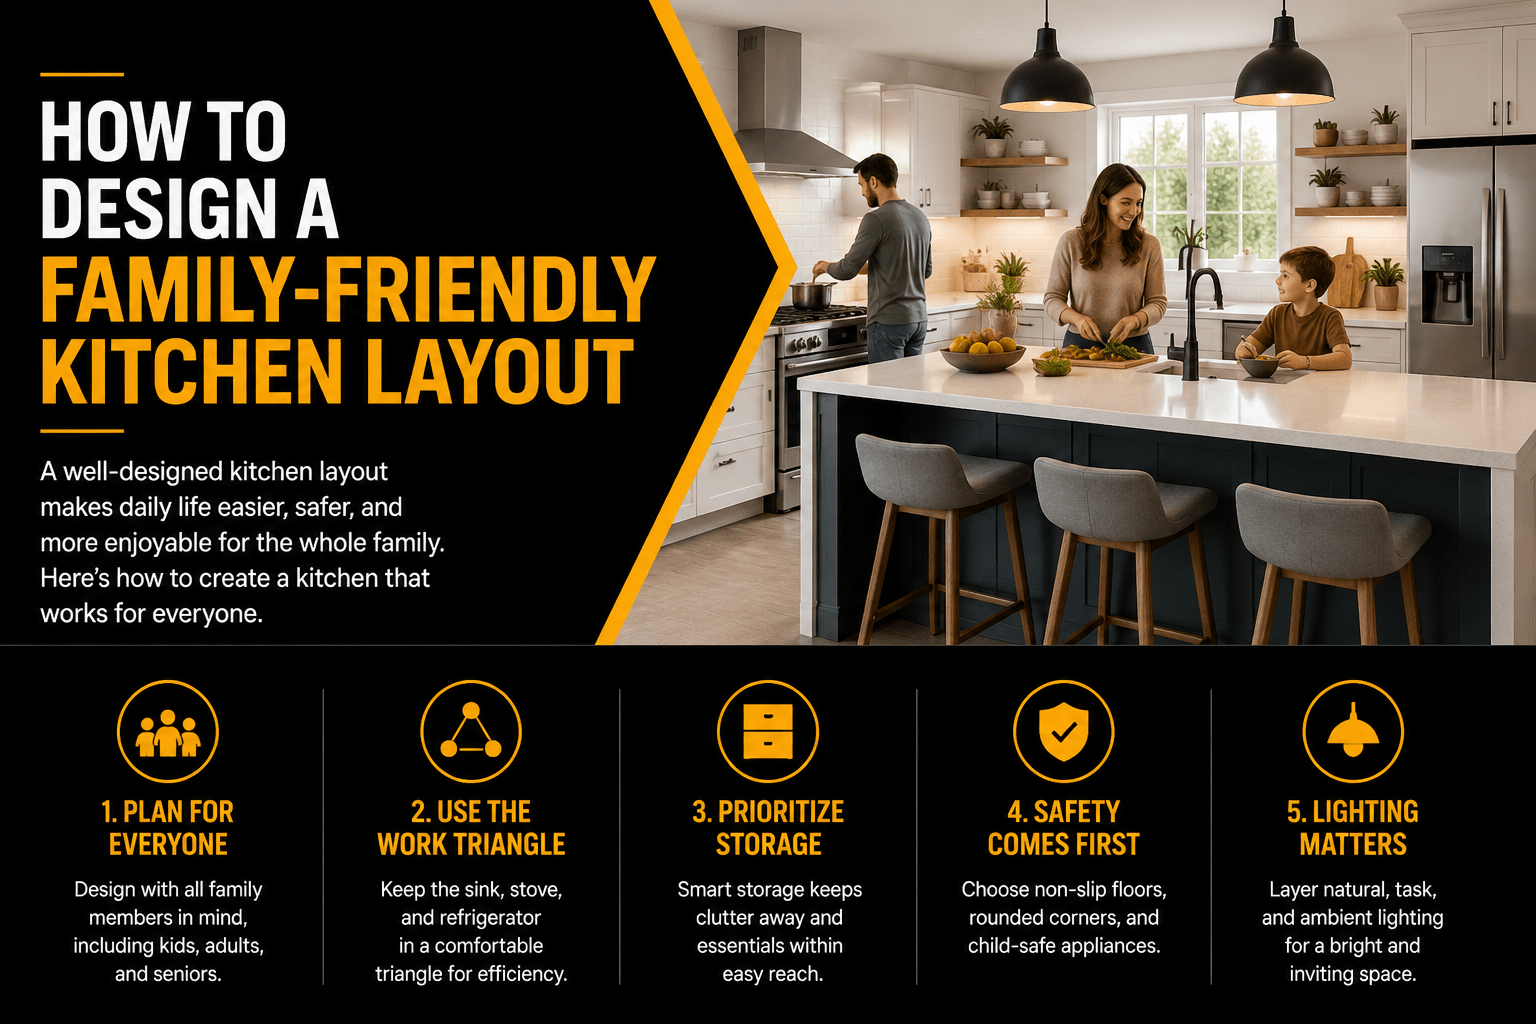
A family-friendly kitchen layout keeps the cooking zone protected, gives everyone else room to move, and puts an island at the center of daily life. Get those three things right and the rest of your kitchen layout design falls into place. This guide covers the best layouts for busy households, six planning rules professionals use, the mistakes that create daily friction, and how Flower Mound families can plan a kitchen that actually works at 7 a.m. on a school day.
What Makes a Kitchen Layout Family-Friendly?
A family-friendly kitchen layout separates the cook’s work zone from everyone else’s traffic. Classic kitchen space planning starts with the kitchen work triangle, the path between sink, cooktop, and refrigerator, and family design adds one rule on top: that triangle should never double as a hallway. When kids can reach the snack drawer, the fridge, and the island without crossing the cooking zone, the kitchen works for five people at once instead of one.
The Best Kitchen Layouts for Families
An L-shaped or U-shaped kitchen with a large island is the best kitchen layout for most families, because it creates a protected work zone on one side and a gathering zone on the other. Open kitchen layouts connected to the family room dominate Flower Mound remodels in 2026, and pairing one with open-concept living spaces lets parents cook while watching homework and the backyard at the same time. Galley layouts still suit smaller homes, but a small kitchen layout serves a family better with a peninsula than with no landing zone at all. For a walkthrough of each shape, this overview of kitchen layout ideas compares all six common floor plans.
6 Rules for a Functional Family Kitchen Layout
Professional designers apply these six rules to every functional kitchen layout built for a household with kids:
- Widen the walkways. Keep aisles 42 to 48 inches wide in a family kitchen, so two people pass without collisions and cabinet doors open freely even with a child standing behind them.
- Make the island the command center. Seat at least three, add outlets for homework devices, and leave one stretch of counter permanently clear for lunch prep and backpack triage.
- Zone for safety. Place the cooktop out of the main traffic path, position wall ovens at adult height, and consider induction, which cools quickly and has no open flame near small hands.
- Design storage by height. Put kid items, snacks, cups, lunch containers, in lower drawers they can reach, and breakables up high. These kitchen storage ideas show how deep drawers and pull-outs beat door cabinets for family use.
- Protect the sight lines. Orient the sink or cooktop toward the family room and yard, so cooking never means losing view of what the kids are doing.
- Choose surfaces that forgive. Quartz counters, luxury vinyl or tile floors, and semi-gloss cabinet finishes survive spills, cleats, and science projects without daily worry.
Lighting: The Layout Detail Families Forget
Layer the lighting in three levels: recessed ceiling fixtures for general light, pendants over the island for homework and meals, and under-cabinet strips for the work zone. A family kitchen runs from 6 a.m. lunch-packing to late-night study sessions, and a single ceiling fixture serves none of those moments well. These kitchen lighting tips explain how to plan circuits and dimmers during the layout stage, when wiring is cheap to move.
Common Family Kitchen Layout Mistakes
The most common mistake is an undersized island in an oversized room, which pushes homework and snacks to the counters where cooking happens. The second is placing the refrigerator deep inside the work zone, guaranteeing that every drink run crosses the cook’s path. The third is skipping the drop zone, so mail, keys, and school forms colonize the island instead. Most of these trace back to rushing the kitchen floor plan design stage, and this list of kitchen remodeling mistakes covers the rest of what a rushed plan costs later.
What a Family Kitchen Layout Change Costs in 2026
Layout cost depends on how far plumbing, gas, and electrical need to move. Keeping the sink and cooktop in place while reworking cabinets and adding an island is the most budget-friendly kitchen remodeling layout change. Relocating the sink, removing a wall for an open kitchen layout, or extending the room into a patio each add structural and mechanical costs. In Flower Mound homes on slab foundations, moving a sink means cutting concrete, so a smart kitchen layout keeps wet zones where they are unless the change truly earns it. Custom kitchen layout work with a large island typically lands mid-range; luxury kitchen layout projects with double islands and butler pantries top the market.
How to Plan Your Layout with a Professional
Start the kitchen design planning process by listing how your family actually uses the space for one week, then bring that list to a design-build team rather than starting with cabinet catalogs. A good designer converts ‘the kids do homework here while I cook’ into aisle widths, outlet counts, and zone placement. Family threads in interior design discussions on Quora agree on one point almost universally: the households happiest with their kitchens planned the layout around routines, not photos. This guide to choosing a kitchen remodeling contractor helps you find a team that plans the same way.
Frequently Asked Questions
What is the best kitchen layout for a family with kids?
An L-shaped or U-shaped kitchen layout with a large island is the best choice for families with kids. It keeps the cooking zone protected on one side while the island handles seating, homework, and snacks on the other. Open layouts connected to the family room add the sight lines parents want.
How big should a kitchen island be for a family?
A family kitchen island should be at least 4 by 7 feet, with seating for three or more and 42 to 48 inches of clearance on all sides. That size fits an overhang for stools, a prep zone, and storage below. Smaller rooms get the same benefits from a peninsula instead.
Does the kitchen work triangle still matter in 2026?
Yes, the kitchen work triangle still matters in 2026, but designers now combine it with zone planning. The sink, cooktop, and refrigerator should stay within an efficient triangle, while separate zones handle snacks, homework, and coffee. The modern rule is simple: keep family traffic out of the triangle entirely.
Is an open kitchen layout good for families?
Yes, an open kitchen layout suits most families because it gives parents constant sight lines to the living area and yard. The trade-offs are noise and visible mess, which good kitchen design planning offsets with a large island, a walk-in pantry to hide clutter, and a quiet appliance package.
Design a Kitchen Your Family Grows Into with Space Construction Inc
A family-friendly kitchen layout comes down to protected cooking zones, an island built for real life, and storage planned by height, decisions made on paper before a single cabinet is ordered. Space Construction Inc designs and builds efficient kitchen layouts across Flower Mound, from reworked floor plans to full wall-removal remodels, with itemized quotes and a design process that starts with how your household actually lives. Book a free layout consultation and give your 2026 kitchen a plan worth building.

Space Construction is a premier Dallas construction company specializing in home remodeling, commercial construction, home additions, kitchen and bathroom renovations, custom builds, and restoration services. Our expert team is dedicated to delivering high-quality craftsmanship, timely project completion, and exceptional customer satisfaction. Whether you need a full remodel, room addition, or commercial build-out, Space Construction provides reliable, professional solutions customized to your vision. Contact us today for a free consultation and let us bring your construction project to life!
0 Comments